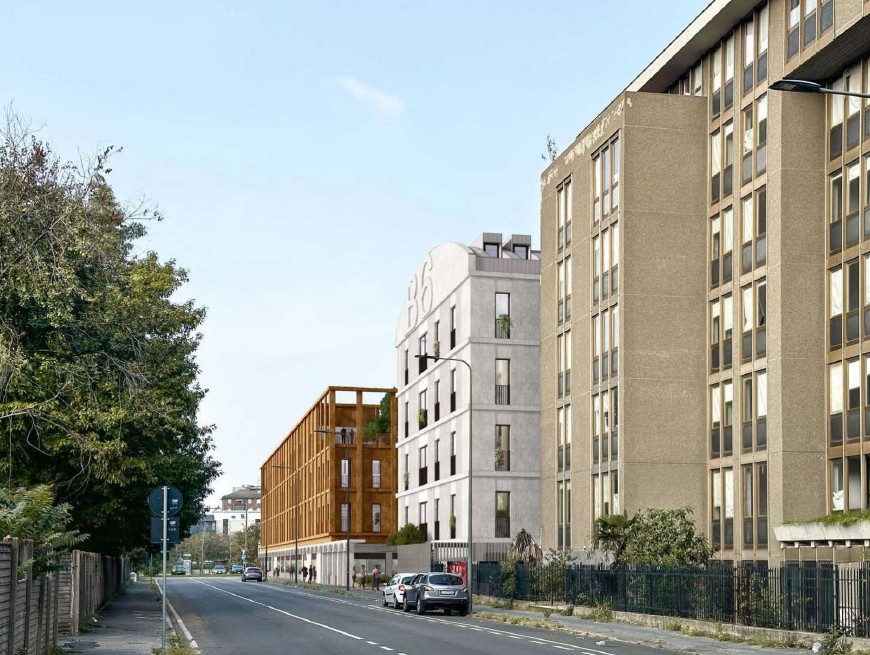

Residential and hospitality buildings
BARR6 Building | Milan (MI), Via Barrella 6
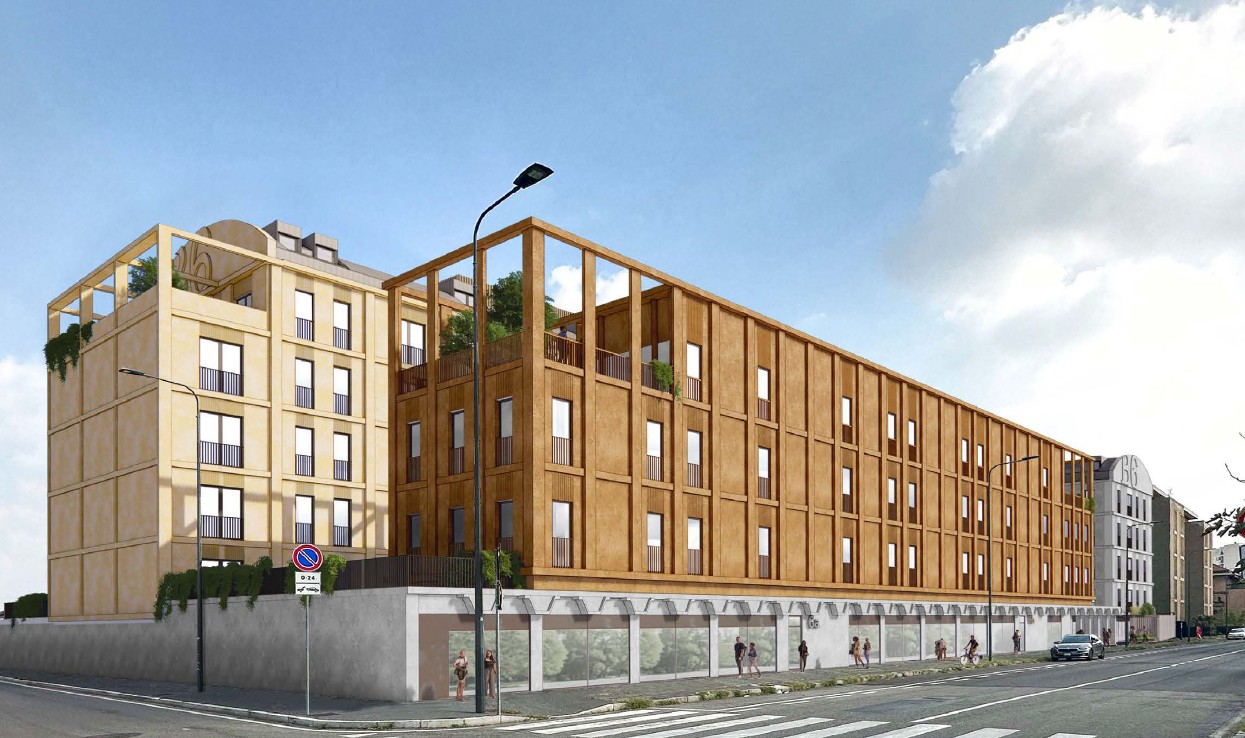
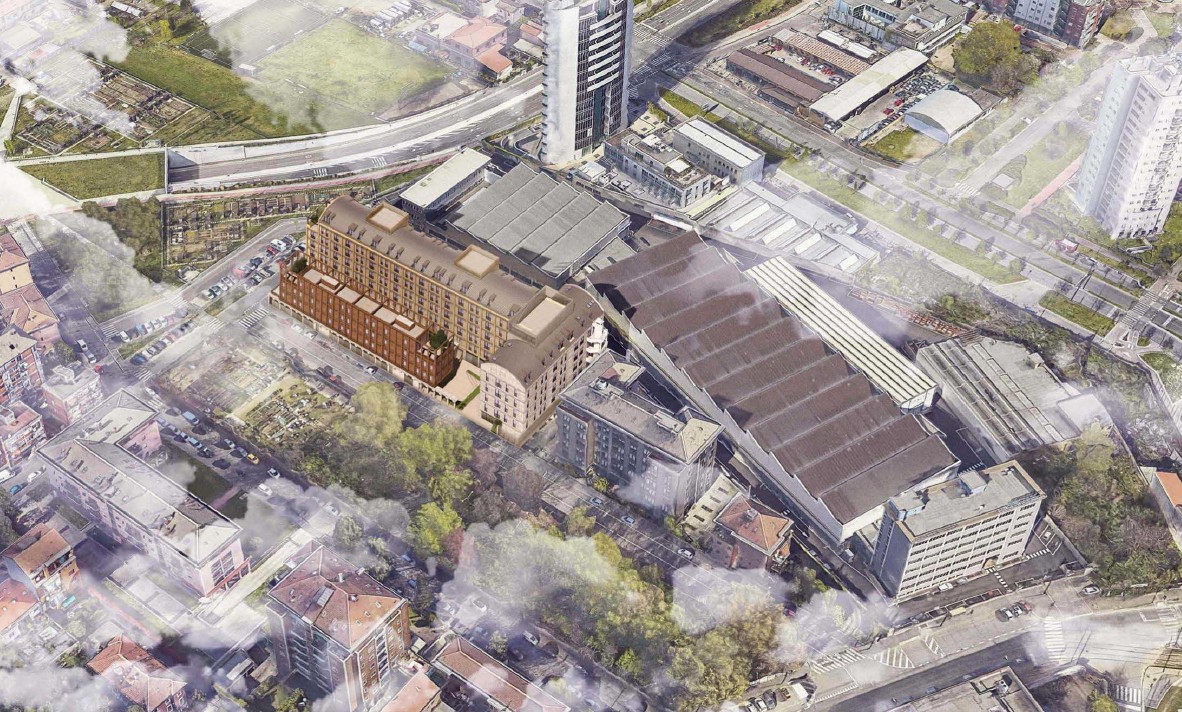
In the varied, multifunctional context of the new Milano Certosa District, the redevelopment of the former offices in via Barrella 6 represents one of
the largest interventions, in terms of size, given the spaces occupied by the old Henkel headquarters, with the aim of creating a unique and dynamic,
capable of attracting management offices, residents and tourists, thanks to the creation of cultural and social hubs and intelligent housing solutions.
The property in via Barrella 6 has a land area of approximately 4,600 m2 and will be reconverted into a space dedicated mainly to co-living through
the construction of 190 apartments.
It is characterized by the presence of a building as follows:
- A "plate" portion consisting of a single floor facing Via Barrella (blue colour);
- A 6-storey tall building parallel to via Barrella 6, with two stairwells (yellow colour);
- A low building of 5 floors perpendicular to via Barrella 6, with a staircase (pink colour).

The project involves redevelopment works, change of use and conservative restoration with maintenance of the existing structures, including the pillars
and floor slabs, stairwells and elevator shafts.

Briefly, the interventions can be described as follows:
- renovation and adaptation of building envelopes according to energy saving regulations and
  construction of new mechanical, electrical and water systems;
- renovation of the roof aimed at the residential recovery of the existing attic;
- external arrangement works;
- everything necessary to deliver the finished properties to CAT A level.

The consistency of the intervention appears to be:
- Owned land area (SF) approximately 4600 m2;
- Gross Surface Area (SL) approximately 9,900 m2;
- Gross surface area (SL) attic recovery approximately 930 m2;
- Total gross surface area approximately 13,000 m2;
- Covered area (SCOP) approximately 3450 m2
- Overall GFA 15,423.00 m2 divided as follows:
  or GFA no. 1 basement 1,570.00 m2;
  or GFA no. 5 floors above ground 13,853.00 m2;
- External area 1,283.00 m2.