
Museum of Etruscan Art - Milan (MI), Corso Venezia n. 52
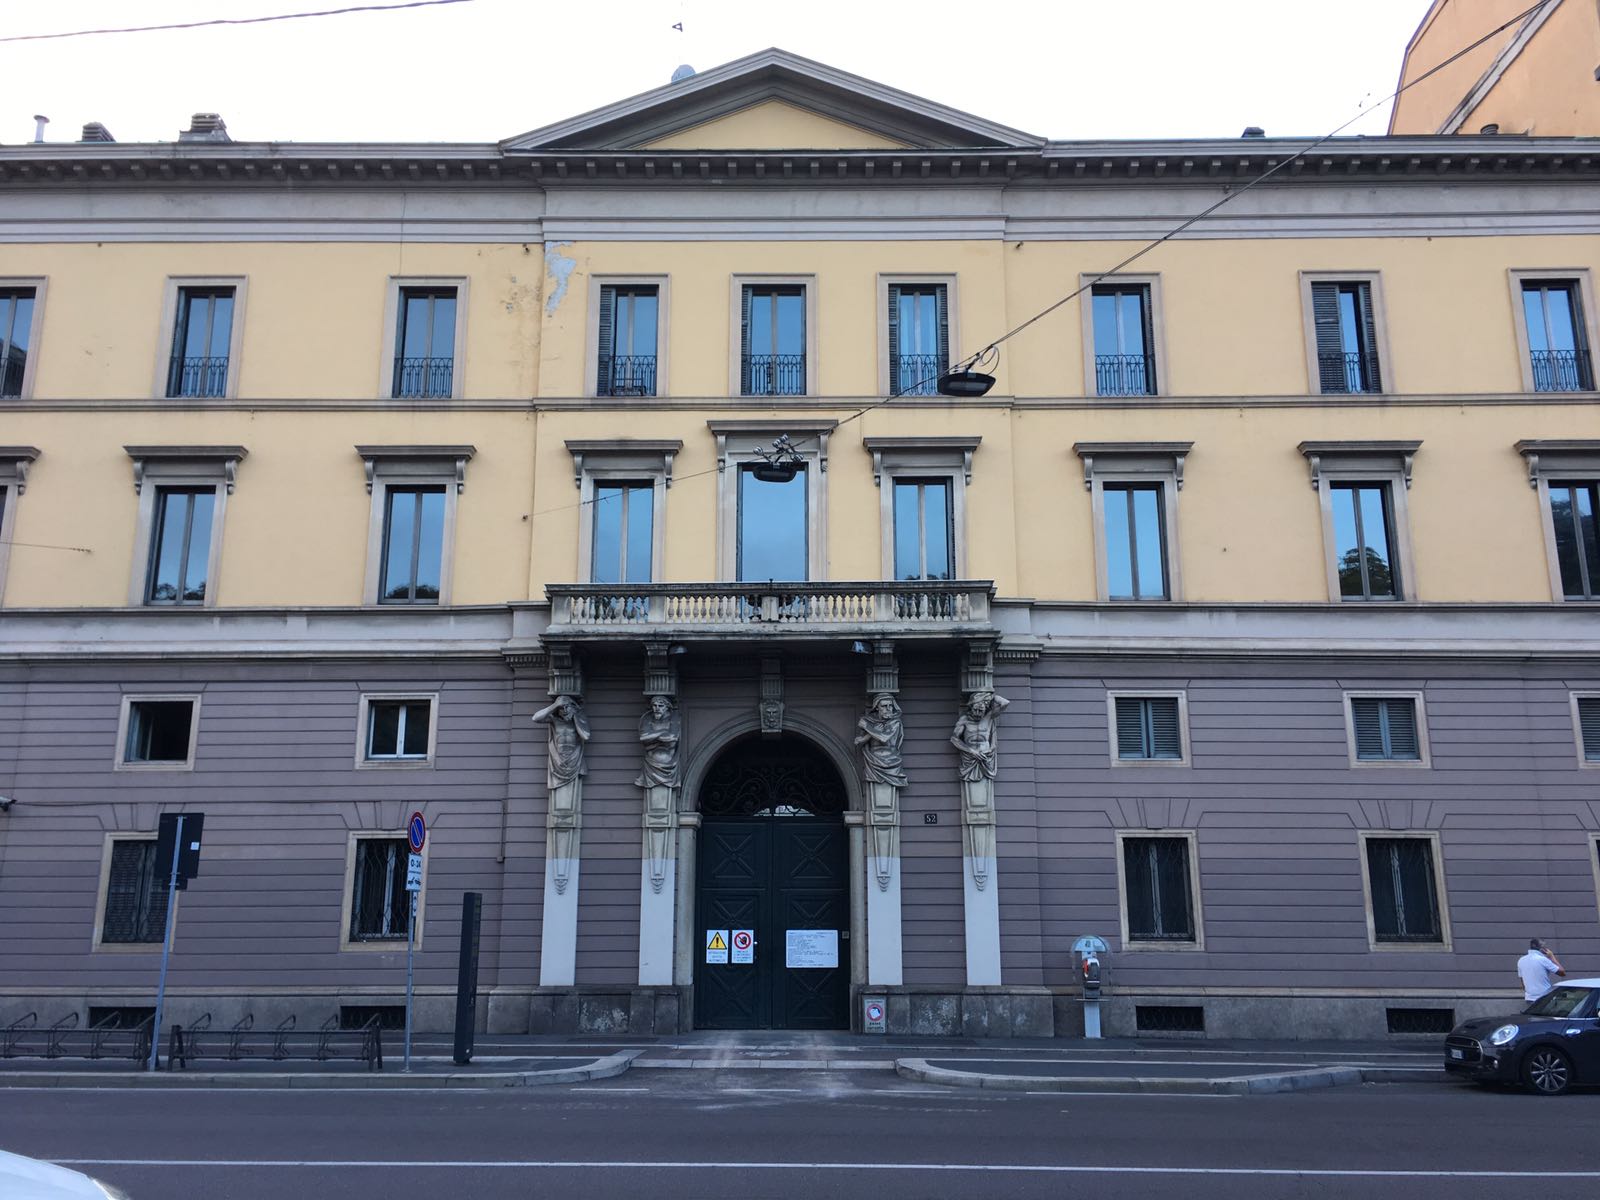
The project by Mario Cucinella involves the renovation and expansion of the historic real estate of Palazzo Bocconi-Rizzoli-Carraro.
The building consists of five floors with a total area of approximately 3,300 square meters. A historic building, where conservation works will be important, as will the new elements entrusted to the creative and rigorous guidance of the architect Mario Cucinella.
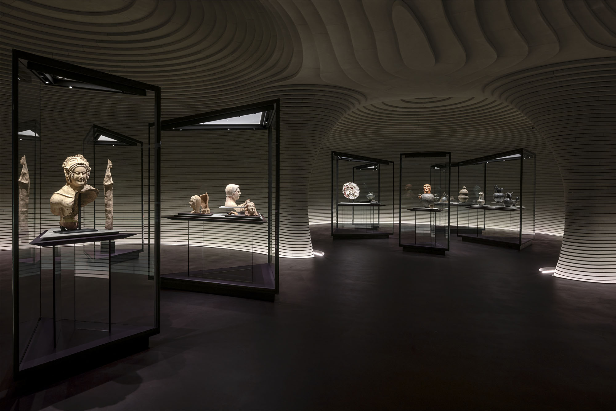
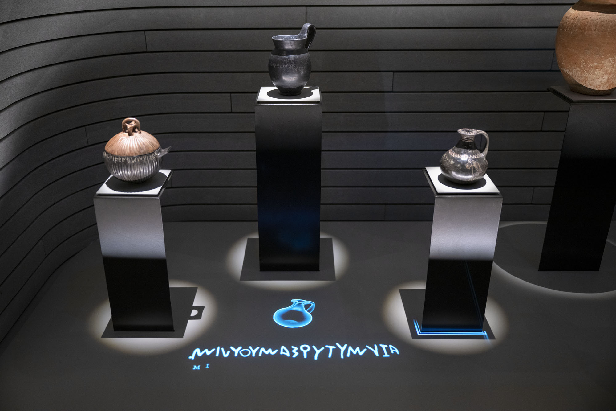
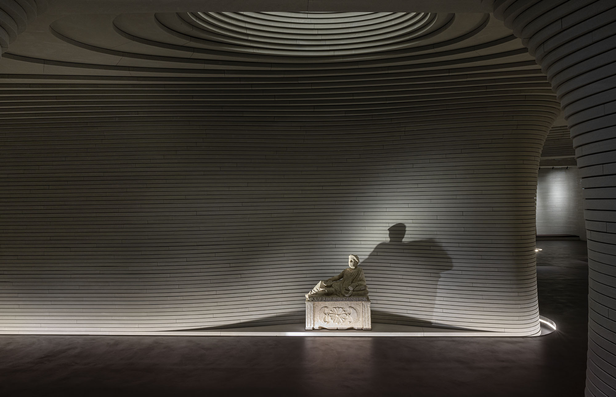
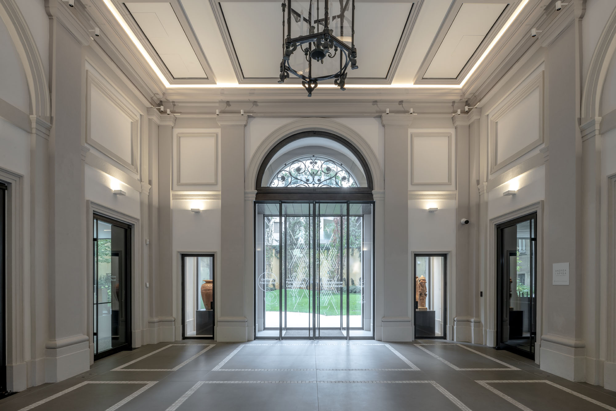
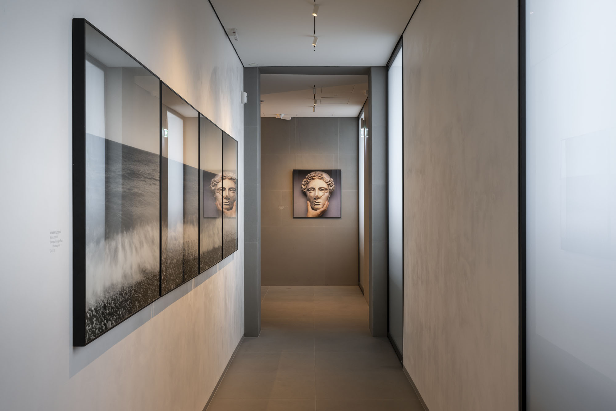
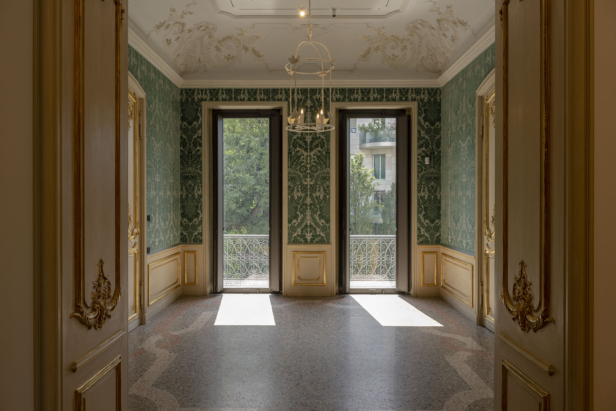
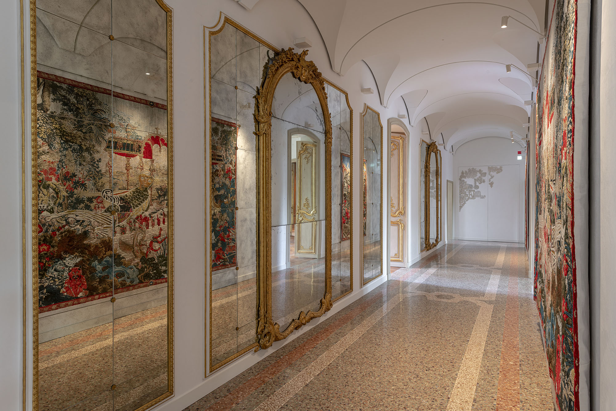
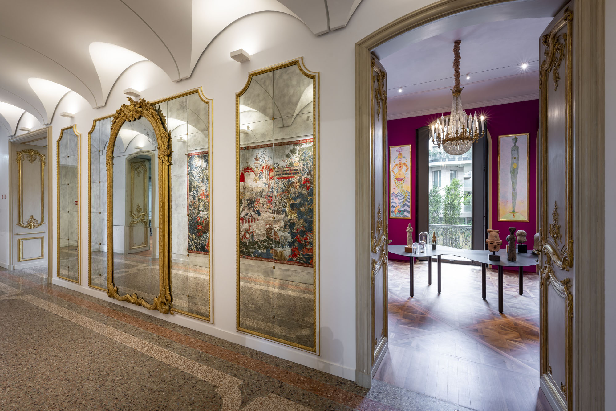
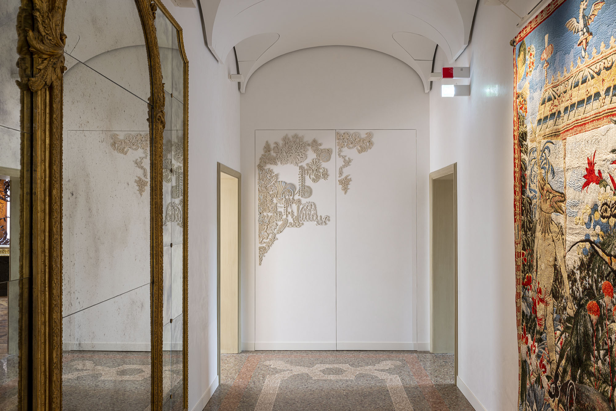
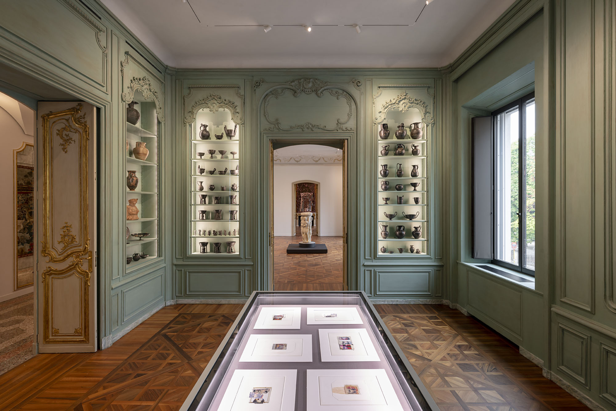
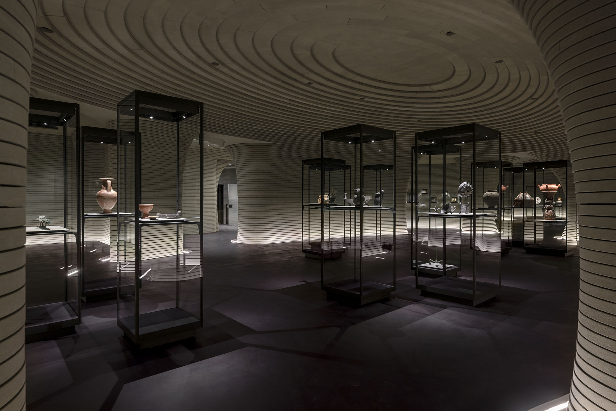
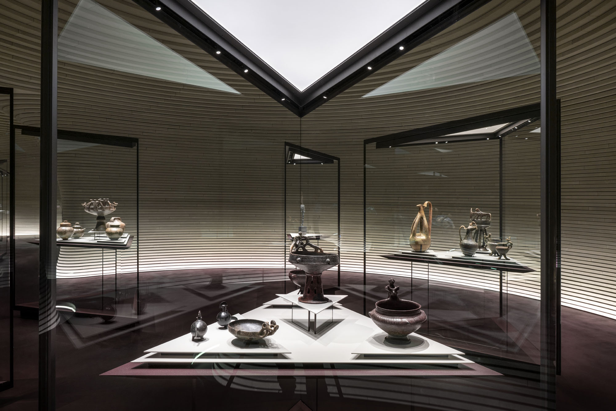
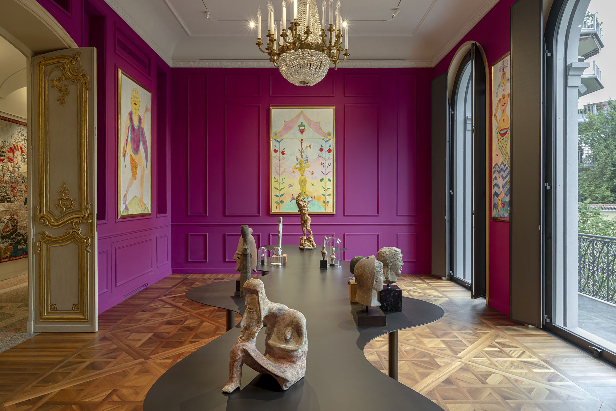
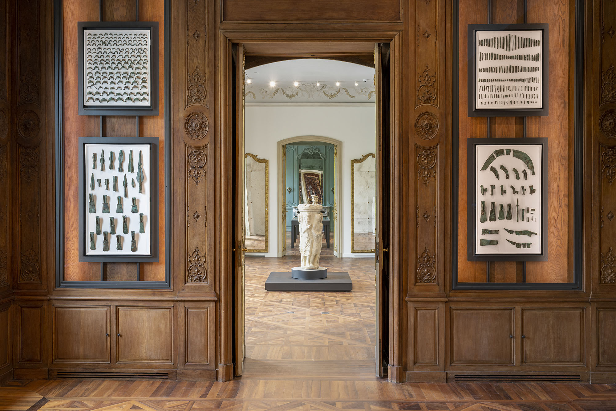
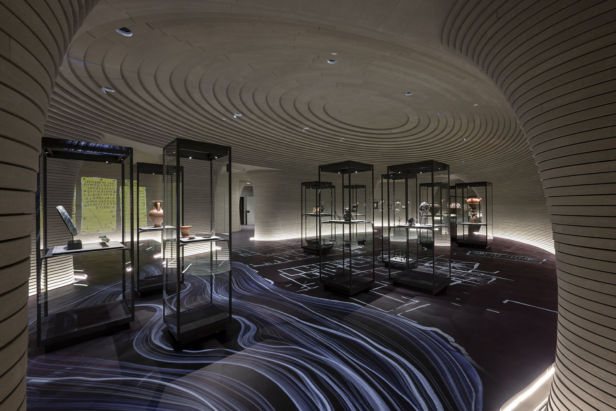
The architectural project includes three macro interventions. The first concerns the extension of the basement level of the building and the construction of the underground museum which will house the collection of Etruscan vases and artifacts. The second is represented by the conservation and restoration of the noble floor, designed in the 1960s by architect Filippo Perego, a "rediscovered house" designed to exhibit other art objects belonging to the Foundation. The other floors of the building are dedicated to hosting offices, the library, laboratories, conference room and spaces for temporary exhibitions; on the ground floor, there is the ticket office, the bookshop area and the cafeteria.
The third project involves the redevelopment of the large garden at the rear of the building, a project developed in agreement with the Superintendence for Architectural and Landscape Heritage. It is a space hidden by the perimeter walls that enclose it on three sides, a private green area that will be open to the public and can be enjoyed without necessarily visiting the Museum.