
Fanuc Italia's new headquarter - Lainate (MI), Via Lodi n. 13
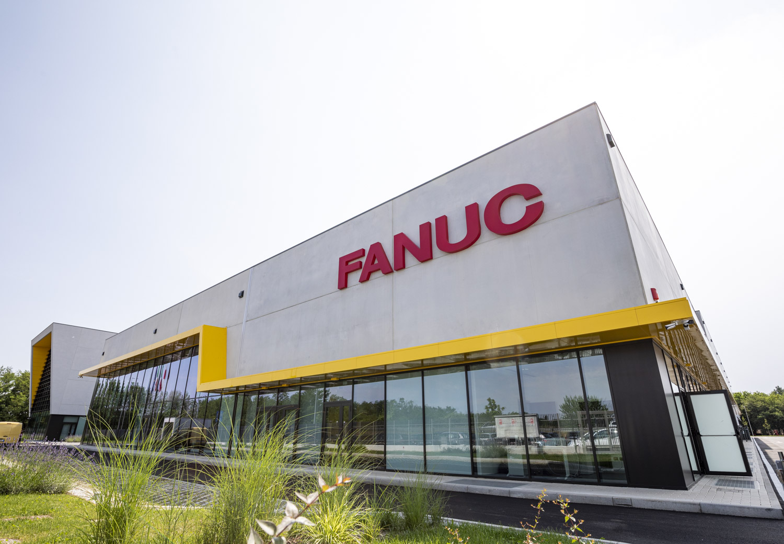
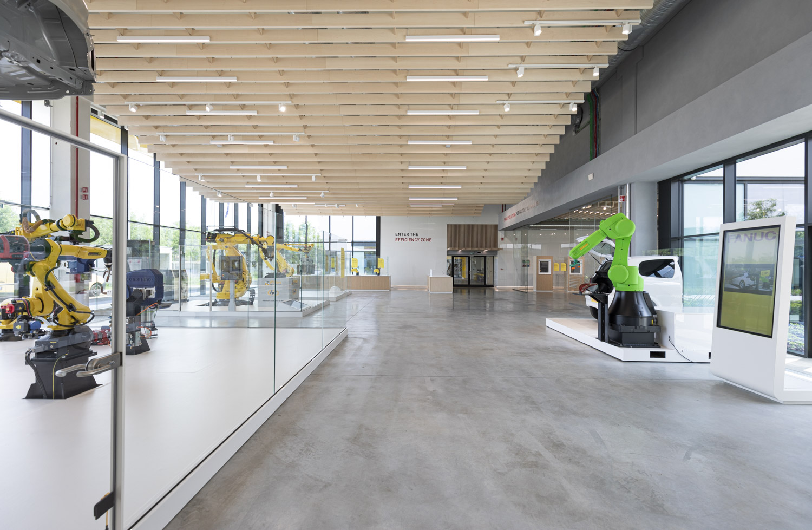
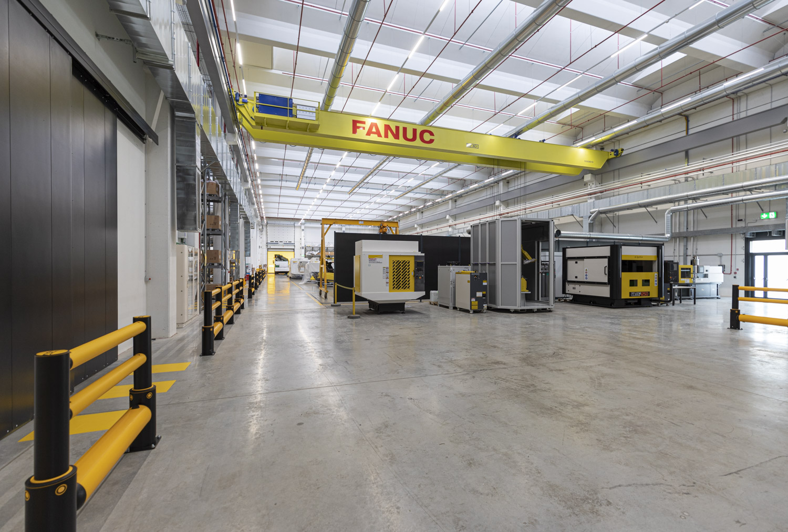
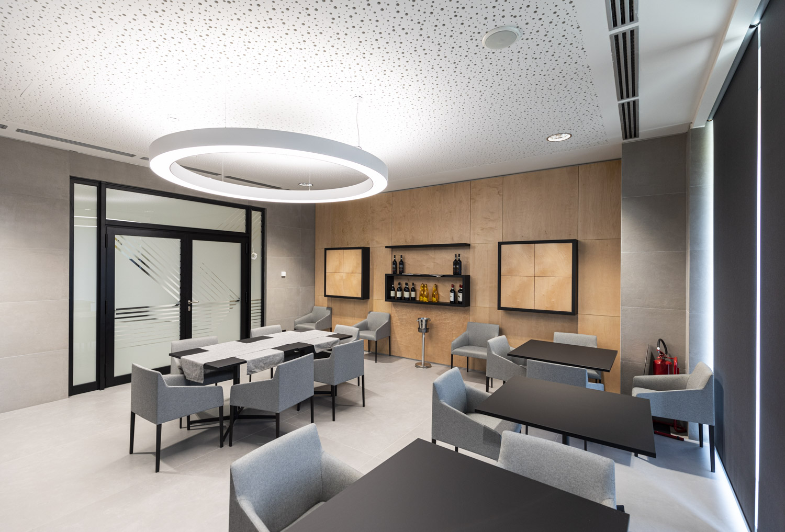
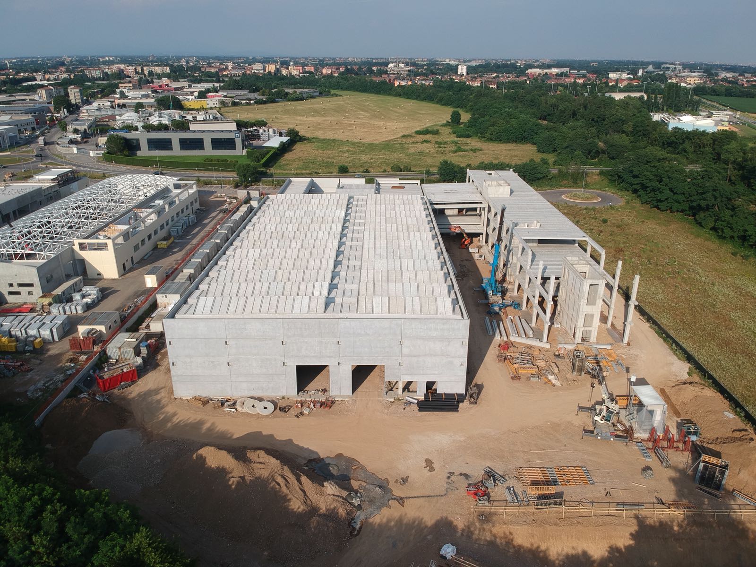
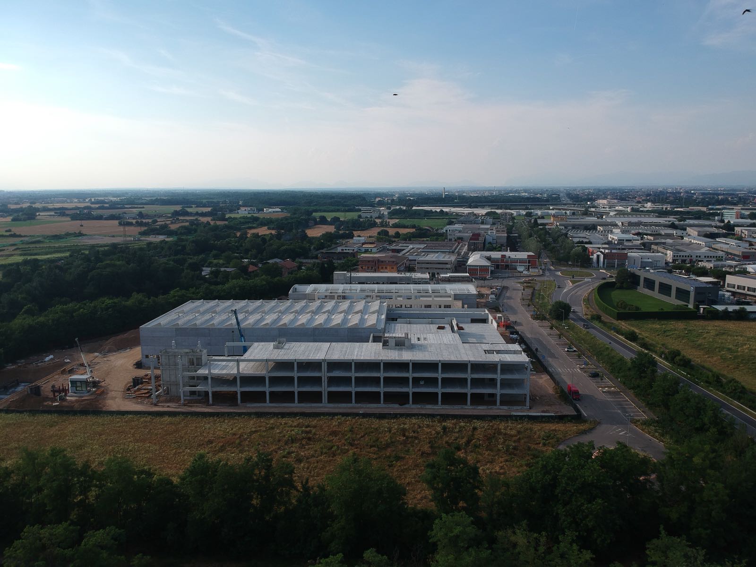
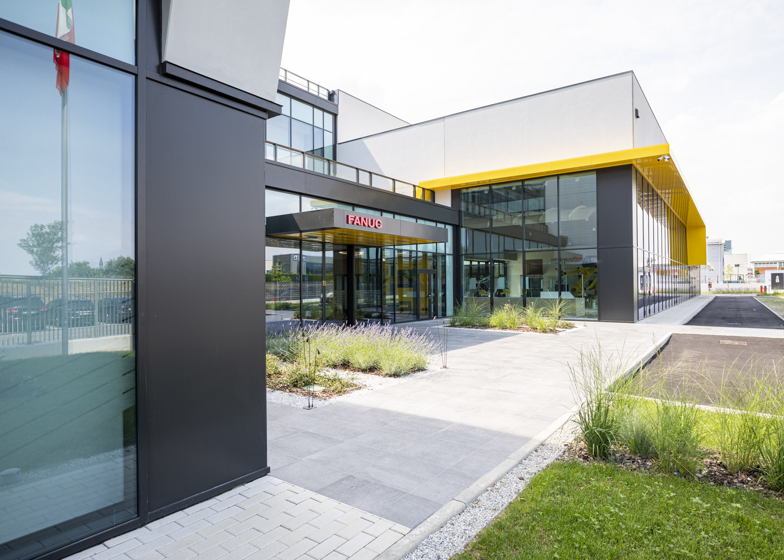
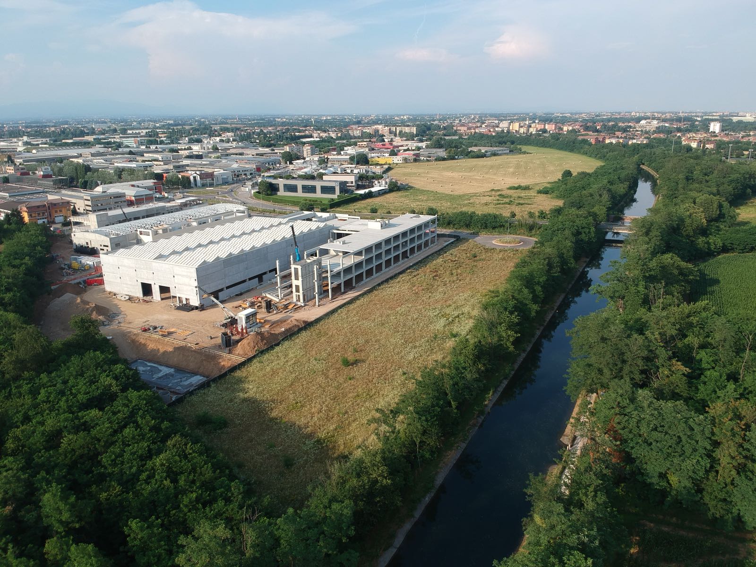
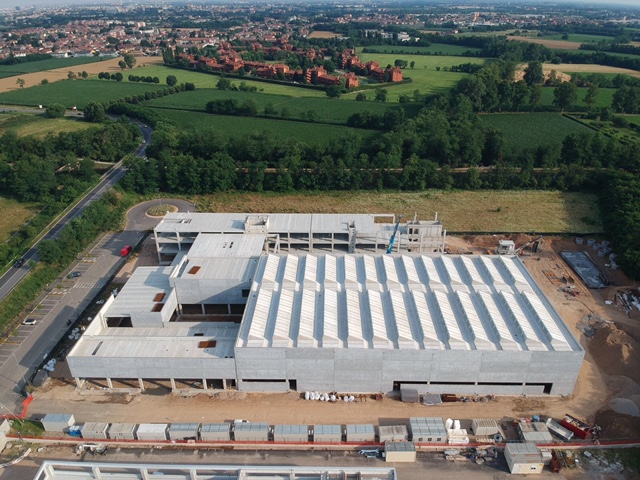
The new FANUC headquarters in Lainate consists of built-up volumes and the external areas that occupy the unbuilt part of the lot. The built volumes consist of a main building located in a central position with respect to the lot and in smaller buildings or open canopies. The external areas are essentially divided into paved areas, such as the square and the parking lots, and green areas. The main building is an articulated organism, composed of several buildings that substantially correspond to the different functional destinations. The architecture of the building is instead conceived as unitary and the same constructive elements and facade finishes are used in all parts with different declinations.
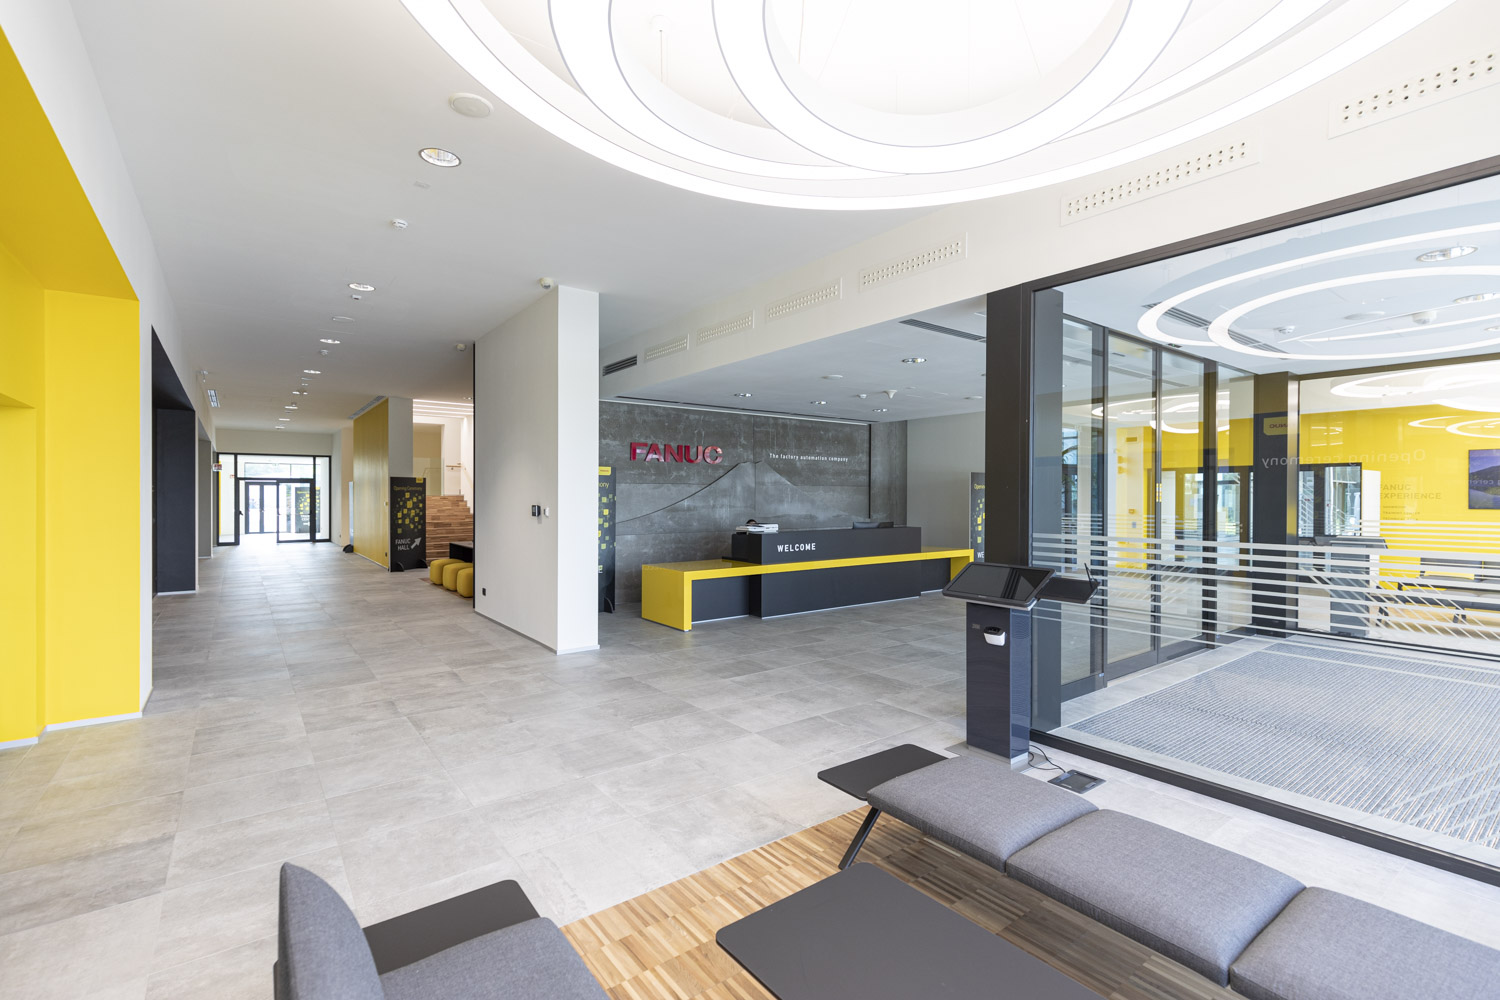
Two types of envelope were envisaged, the opaque parts of the façade were made with prefabricated concrete panels, with a smooth finish and natural grey colour, organized in horizontal bands, while the transparent parts were conceived as strips of aluminium curtain wall with thermal cut. The choice of using the precast concrete panel not only for the volume of the real shed but also for the whole complex, derives in part from the choice to make the entire building organism homogeneous. The parts of the concrete façade dialogue with the glass bands, in particular in the volume of the sample room, the training center and the offices, in which the transparent ground floor is dominated by the heavier mass of concrete. Another portion of the building with a distinct connotation consists of the volume of the entrance hall set back from the neighbouring fronts towards the access road is characterized by a completely glazed, to highlight its function of access and reception The roofs are flat, with the exception of the main body of the building covered with wing tiles and prefabricated cupels with shed skylights.