
Commercial, industrial and business buildings
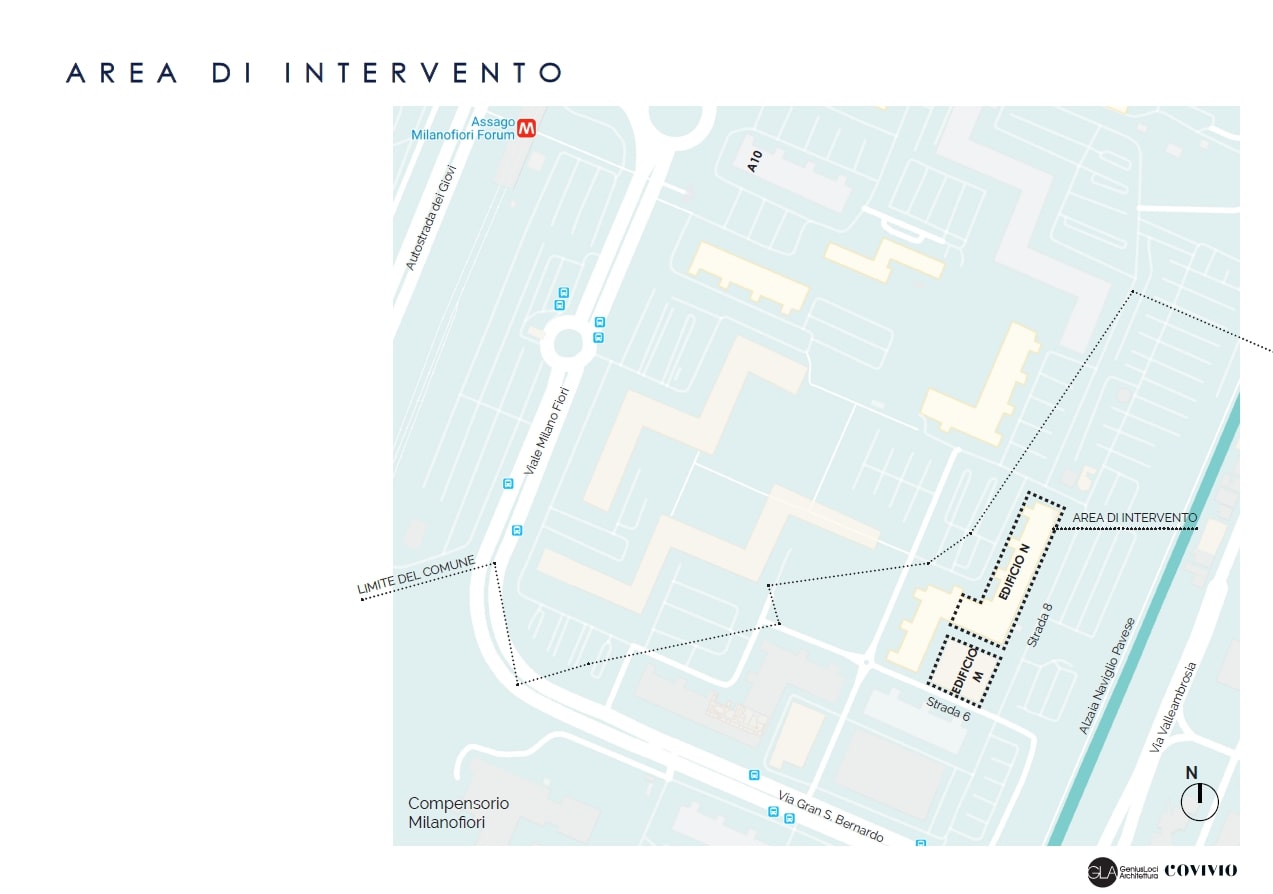
Project “Milanofiori Palazzo N-M” | Rozzano (MI)
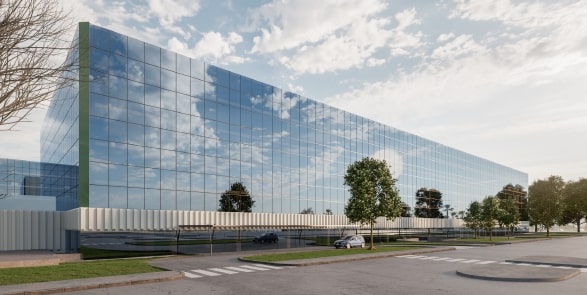
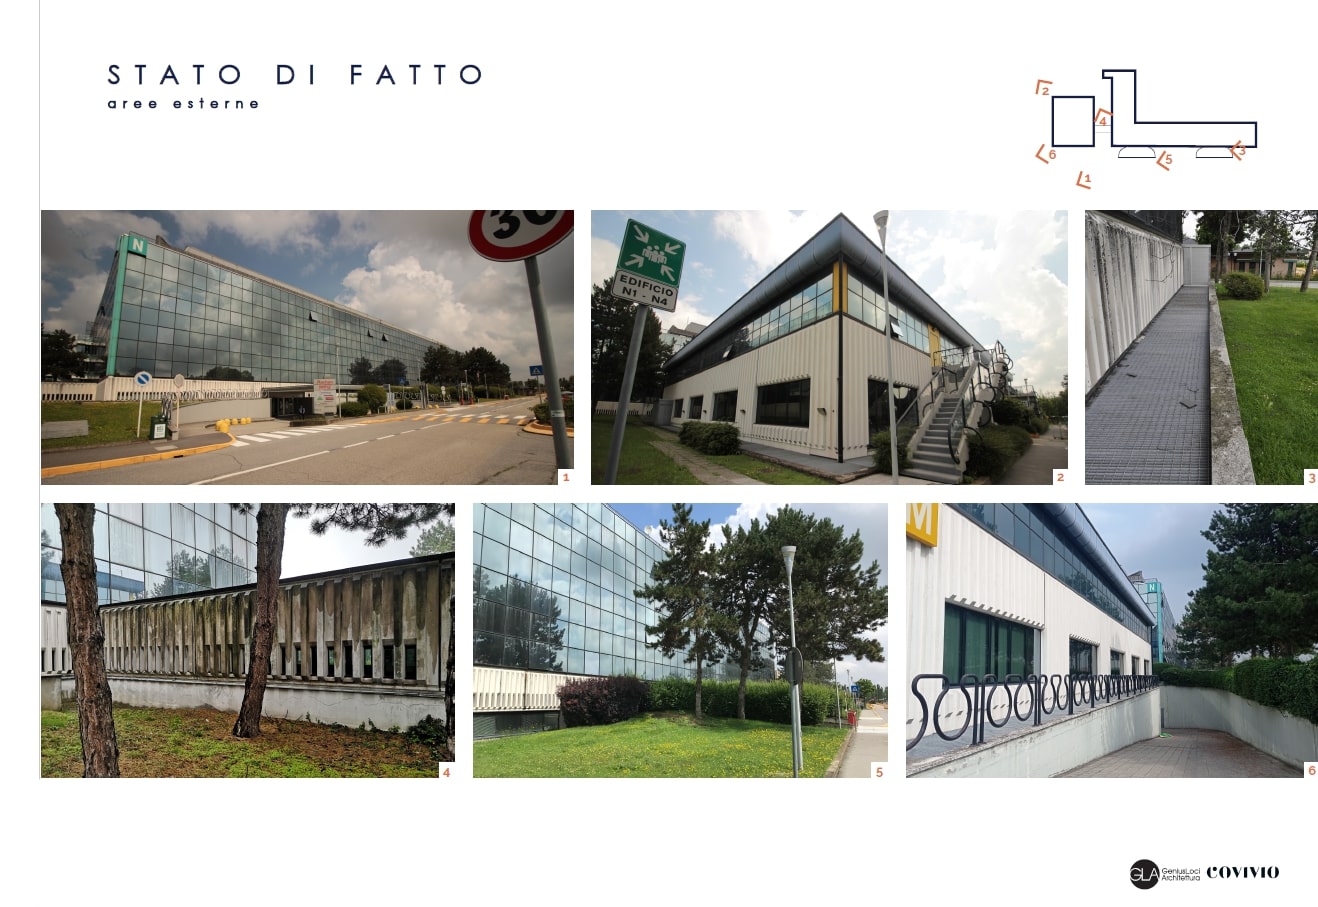
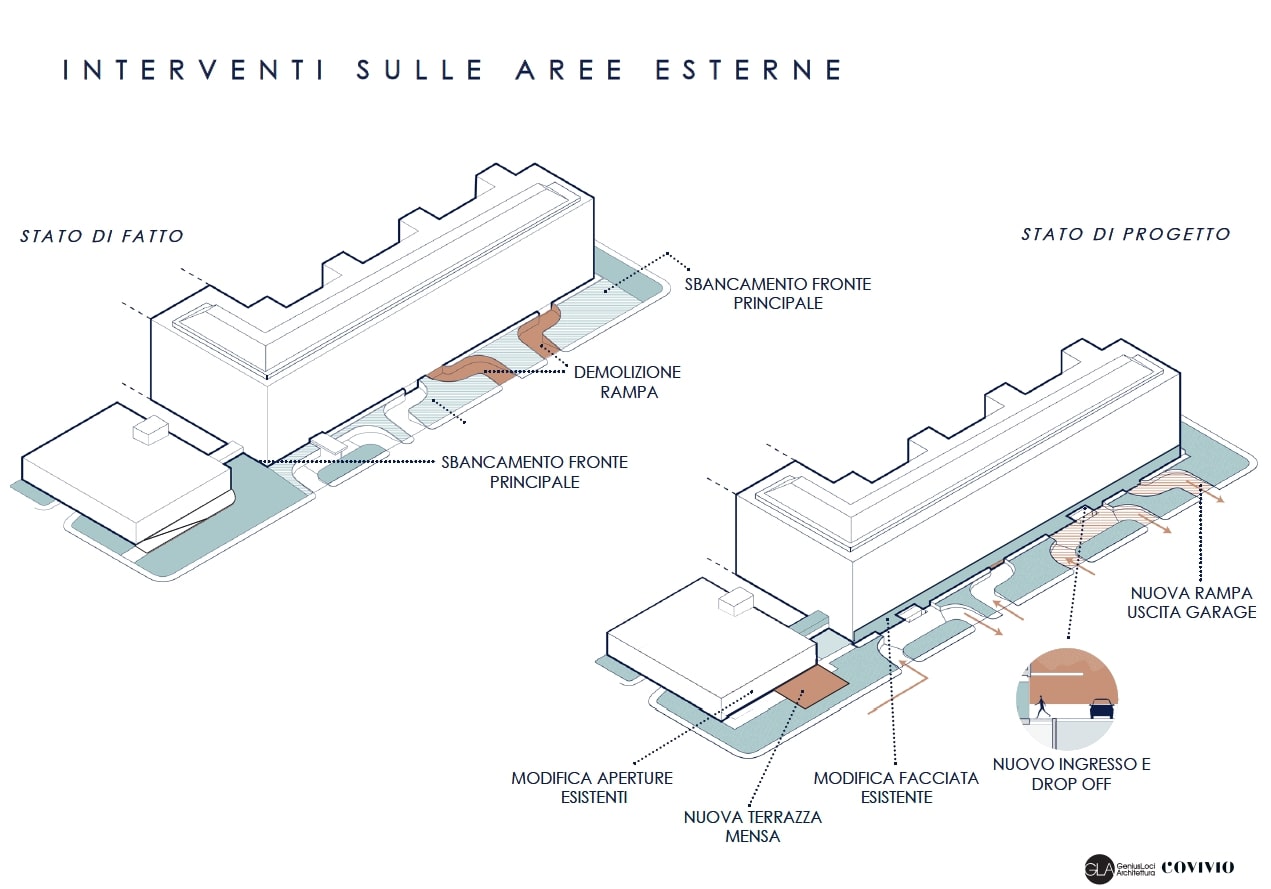
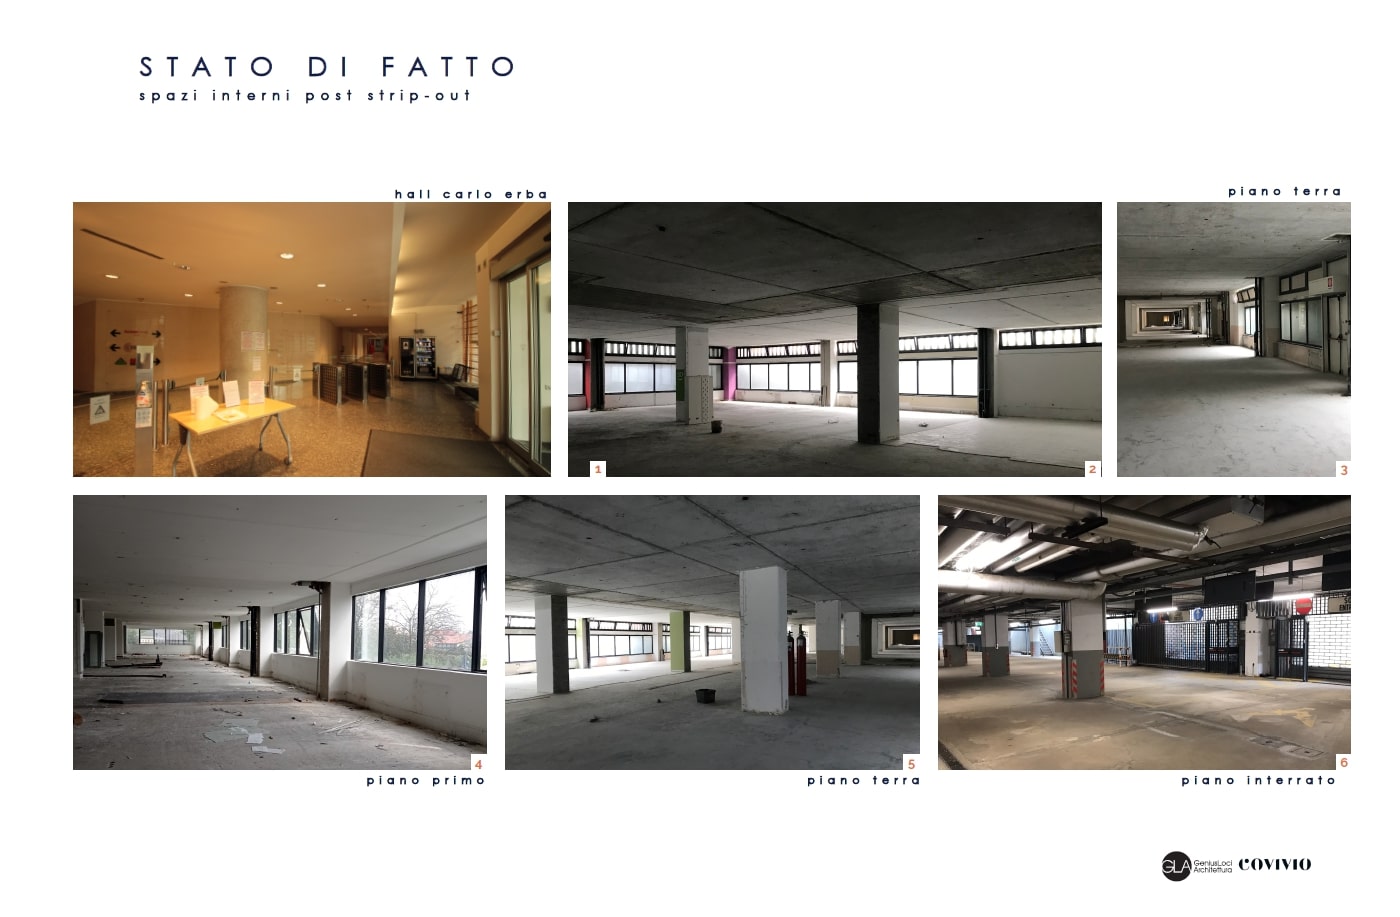
Structural works, building and finishing works and plant engineering works will be the conductor of the intervention that will affect the two buildings,

which will be connected to each other by a covered walkway on the ground floor.

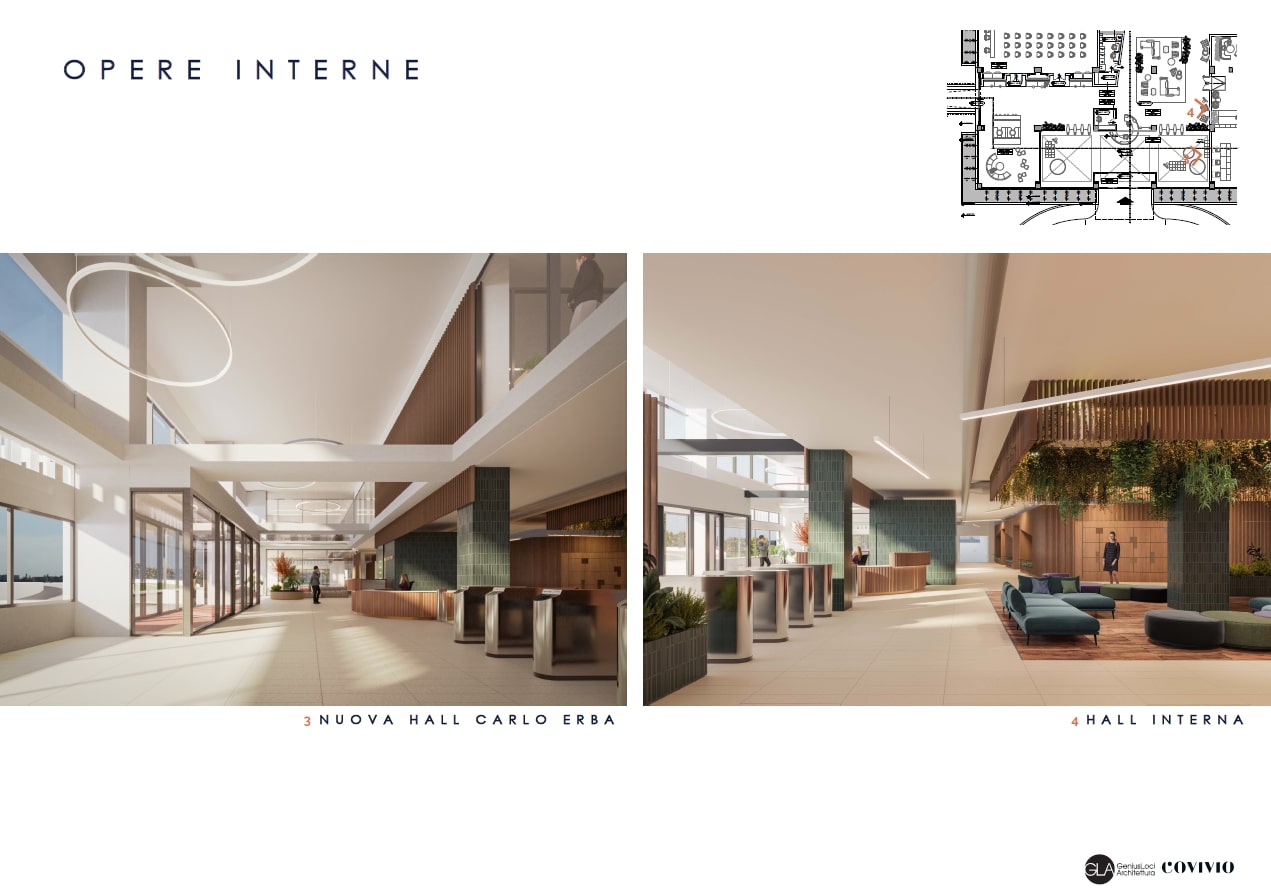
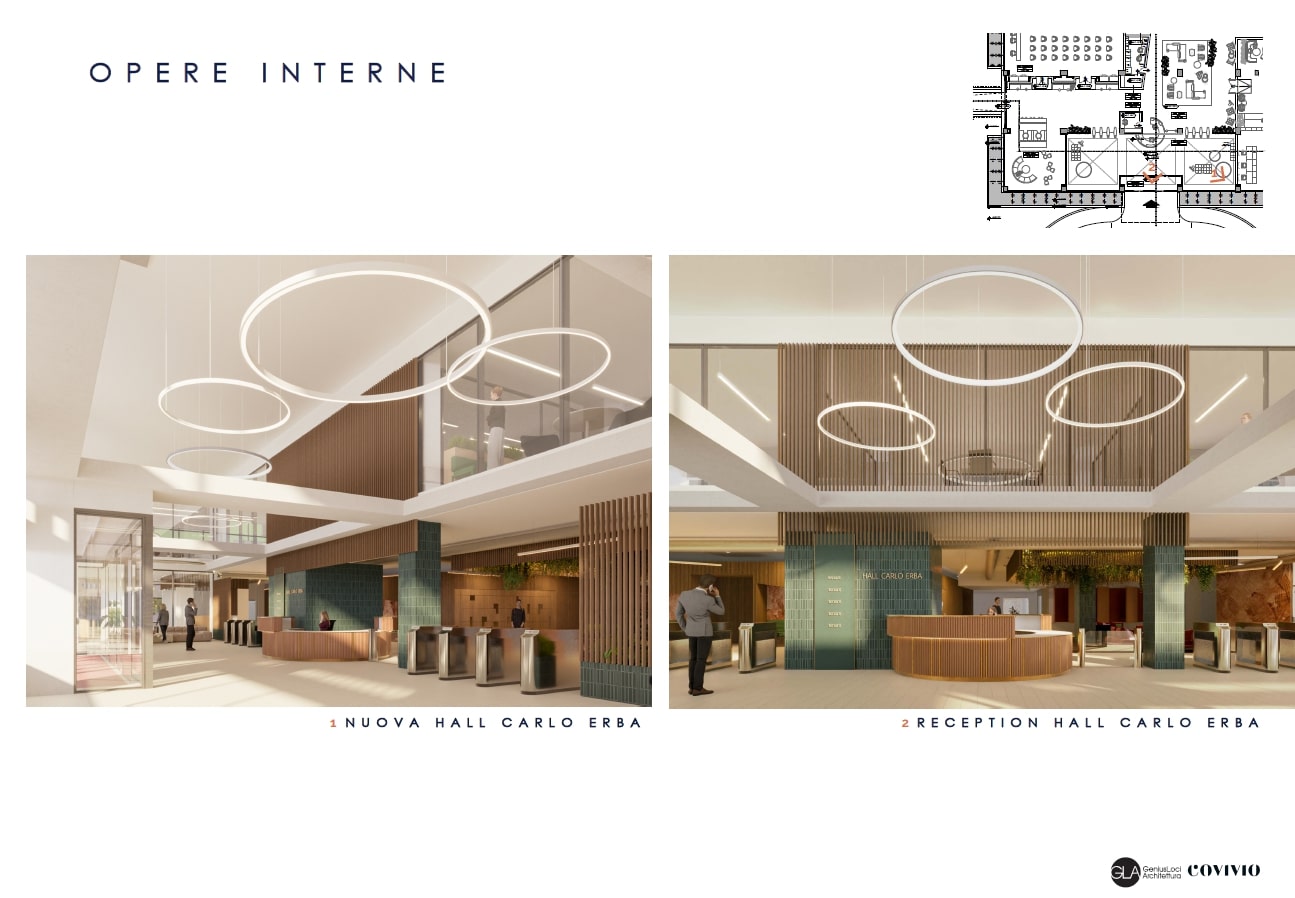
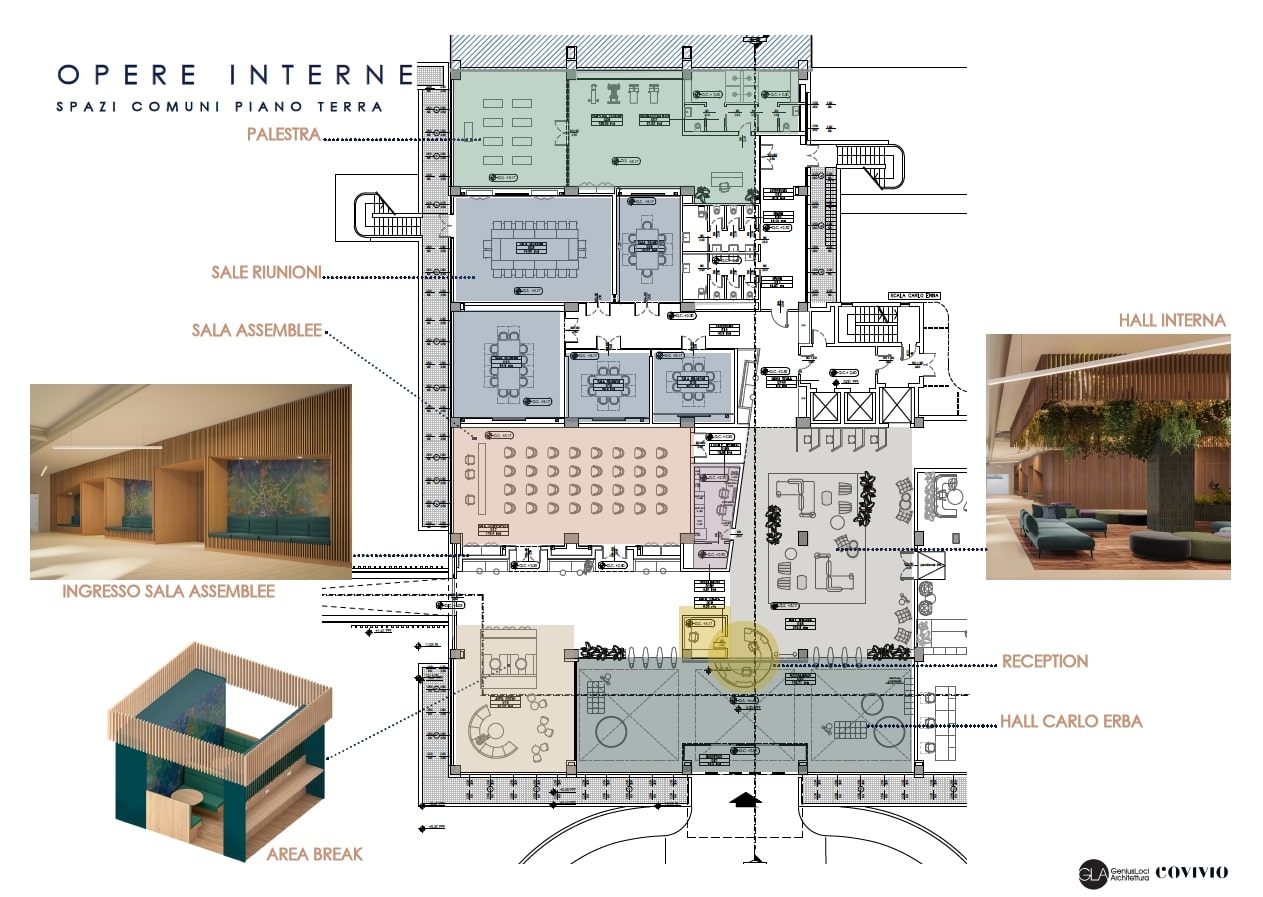
The main building (N) intended for office use, will boast 6 floors above ground, 1 underground floor for parking and a roof on floor 7 which will house the systems;
the secondary building (M) will include a canteen on the ground floor, offices on the first floor and storage/technical rooms in the basement.

The activities will be aimed at obtaining the BREEAM In-Use certification.


#technological construction
#confidence built
#weloveourjob
Attachments
Milanofiori Palazzo N-M